case study

The Urban Reinvention

Historic Modern Living | East Nashville

FROM EYESORE TO EDGEFIELD LANDMARK

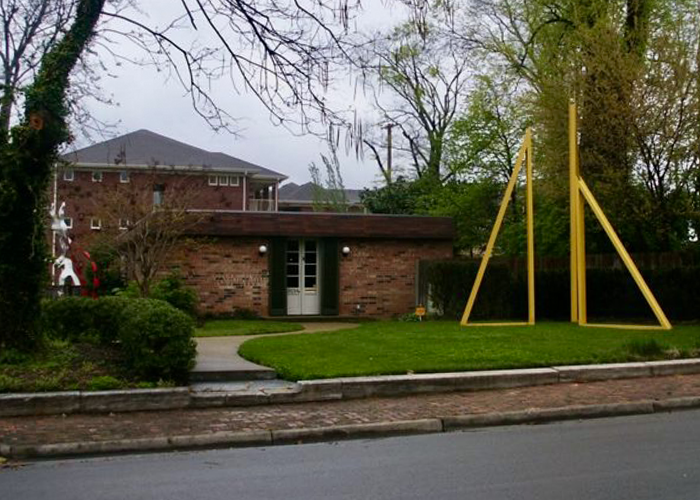
Located in Historic Edgefield—one of Nashville’s oldest neighborhoods—this unique infill home began as a former commercial building once owned by the Tennessee School for the Blind, where seeing-eye dogs were trained. Surrounded by some of Nashville’s most treasured historic homes, the building was long considered an unlikely fit within the neighborhood.

Rather than erase its modern origins, we embraced the opportunity to demonstrate how thoughtful contemporary architecture could respectfully coexist within a historic setting. Today, the home is featured on the Historic Edgefield Tour as an example of how architectural diversity can enrich one of Nashville’s most historic neighborhoods.

Before & AFTERs

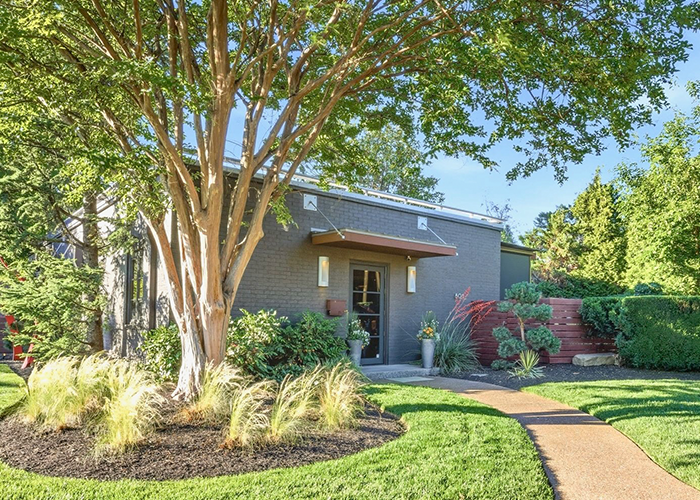
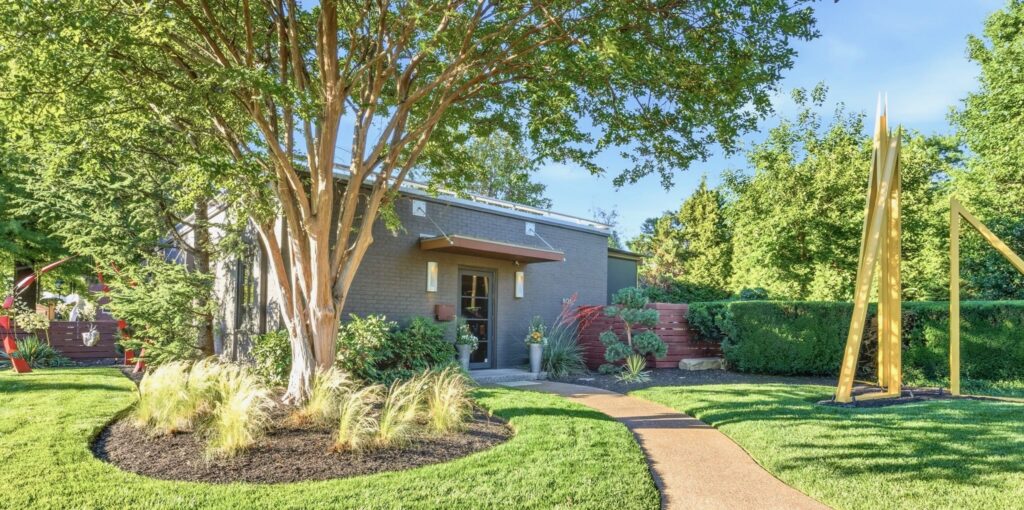
Russell_front_beforeRussell_front_after
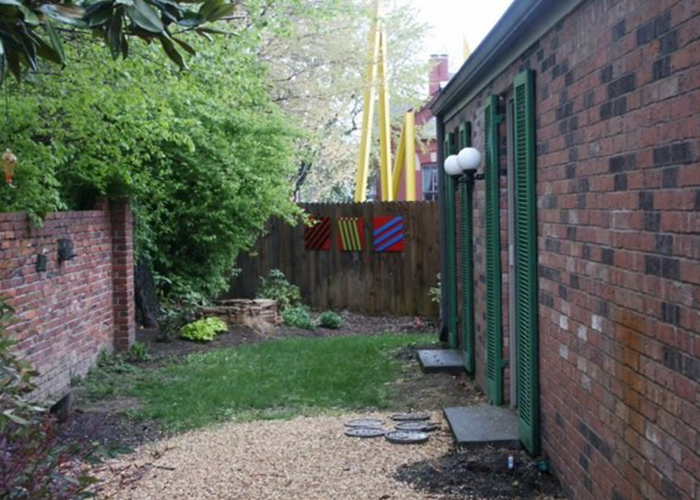
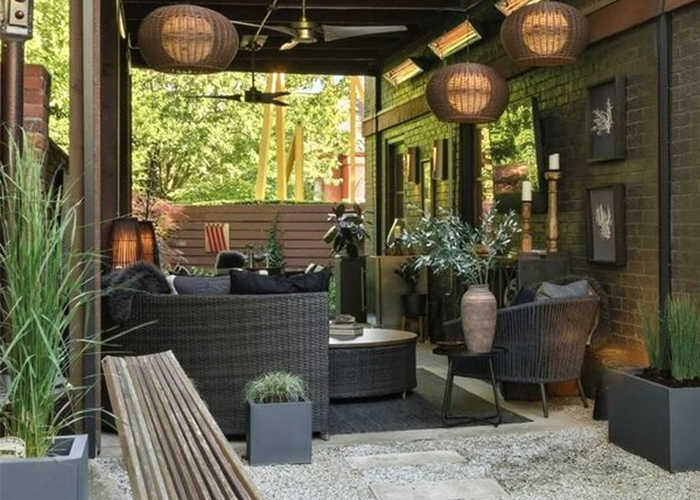
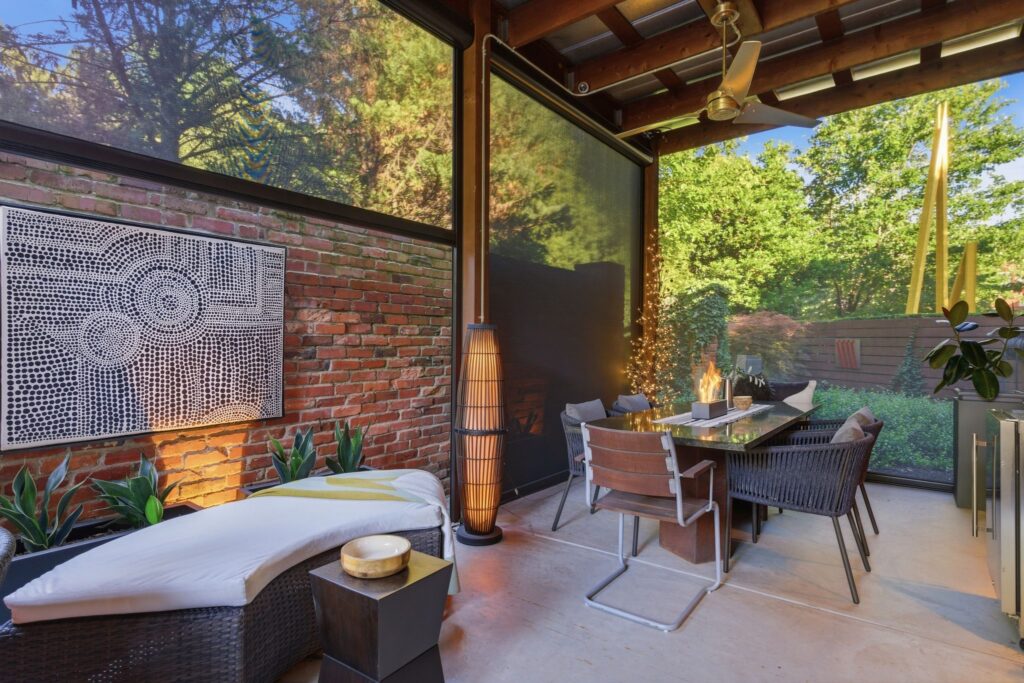
Russell_Porch_beforeRussell_Porch_after
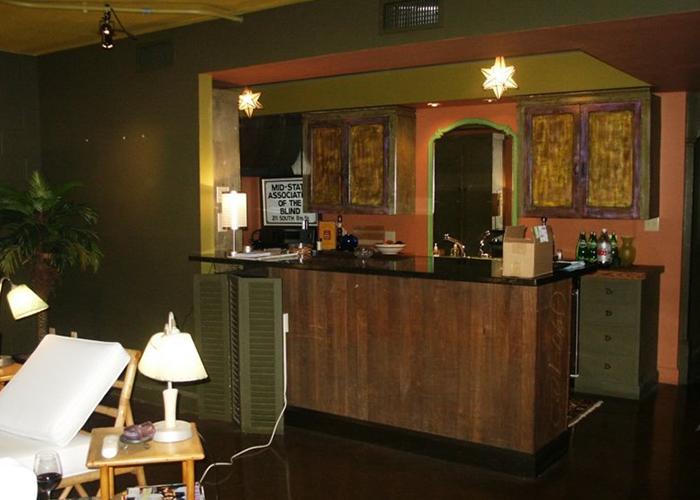
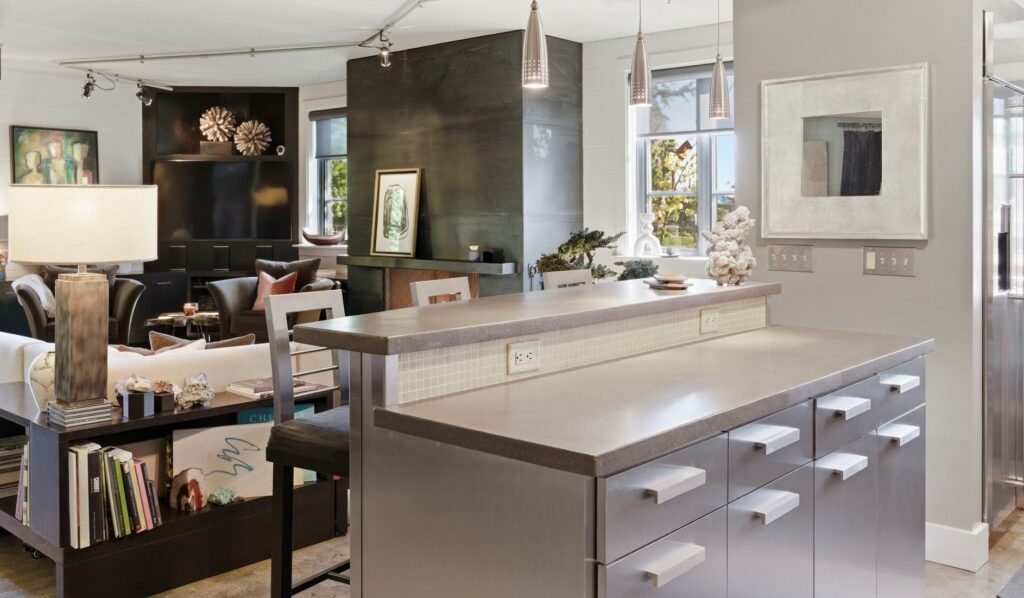
Russell_Kitchen_beforeRussell_Kitchen_after
Goal: REDEFINE THE UNEXPECTED

Transform an overlooked commercial building into a highly livable modern home while demonstrating that contemporary architecture, thoughtful craftsmanship, and historic neighborhoods can not only coexist—but enhance one another

PROJECT HIGHLIGHTS  

ARCHITECTURAL TRANSFORMATION

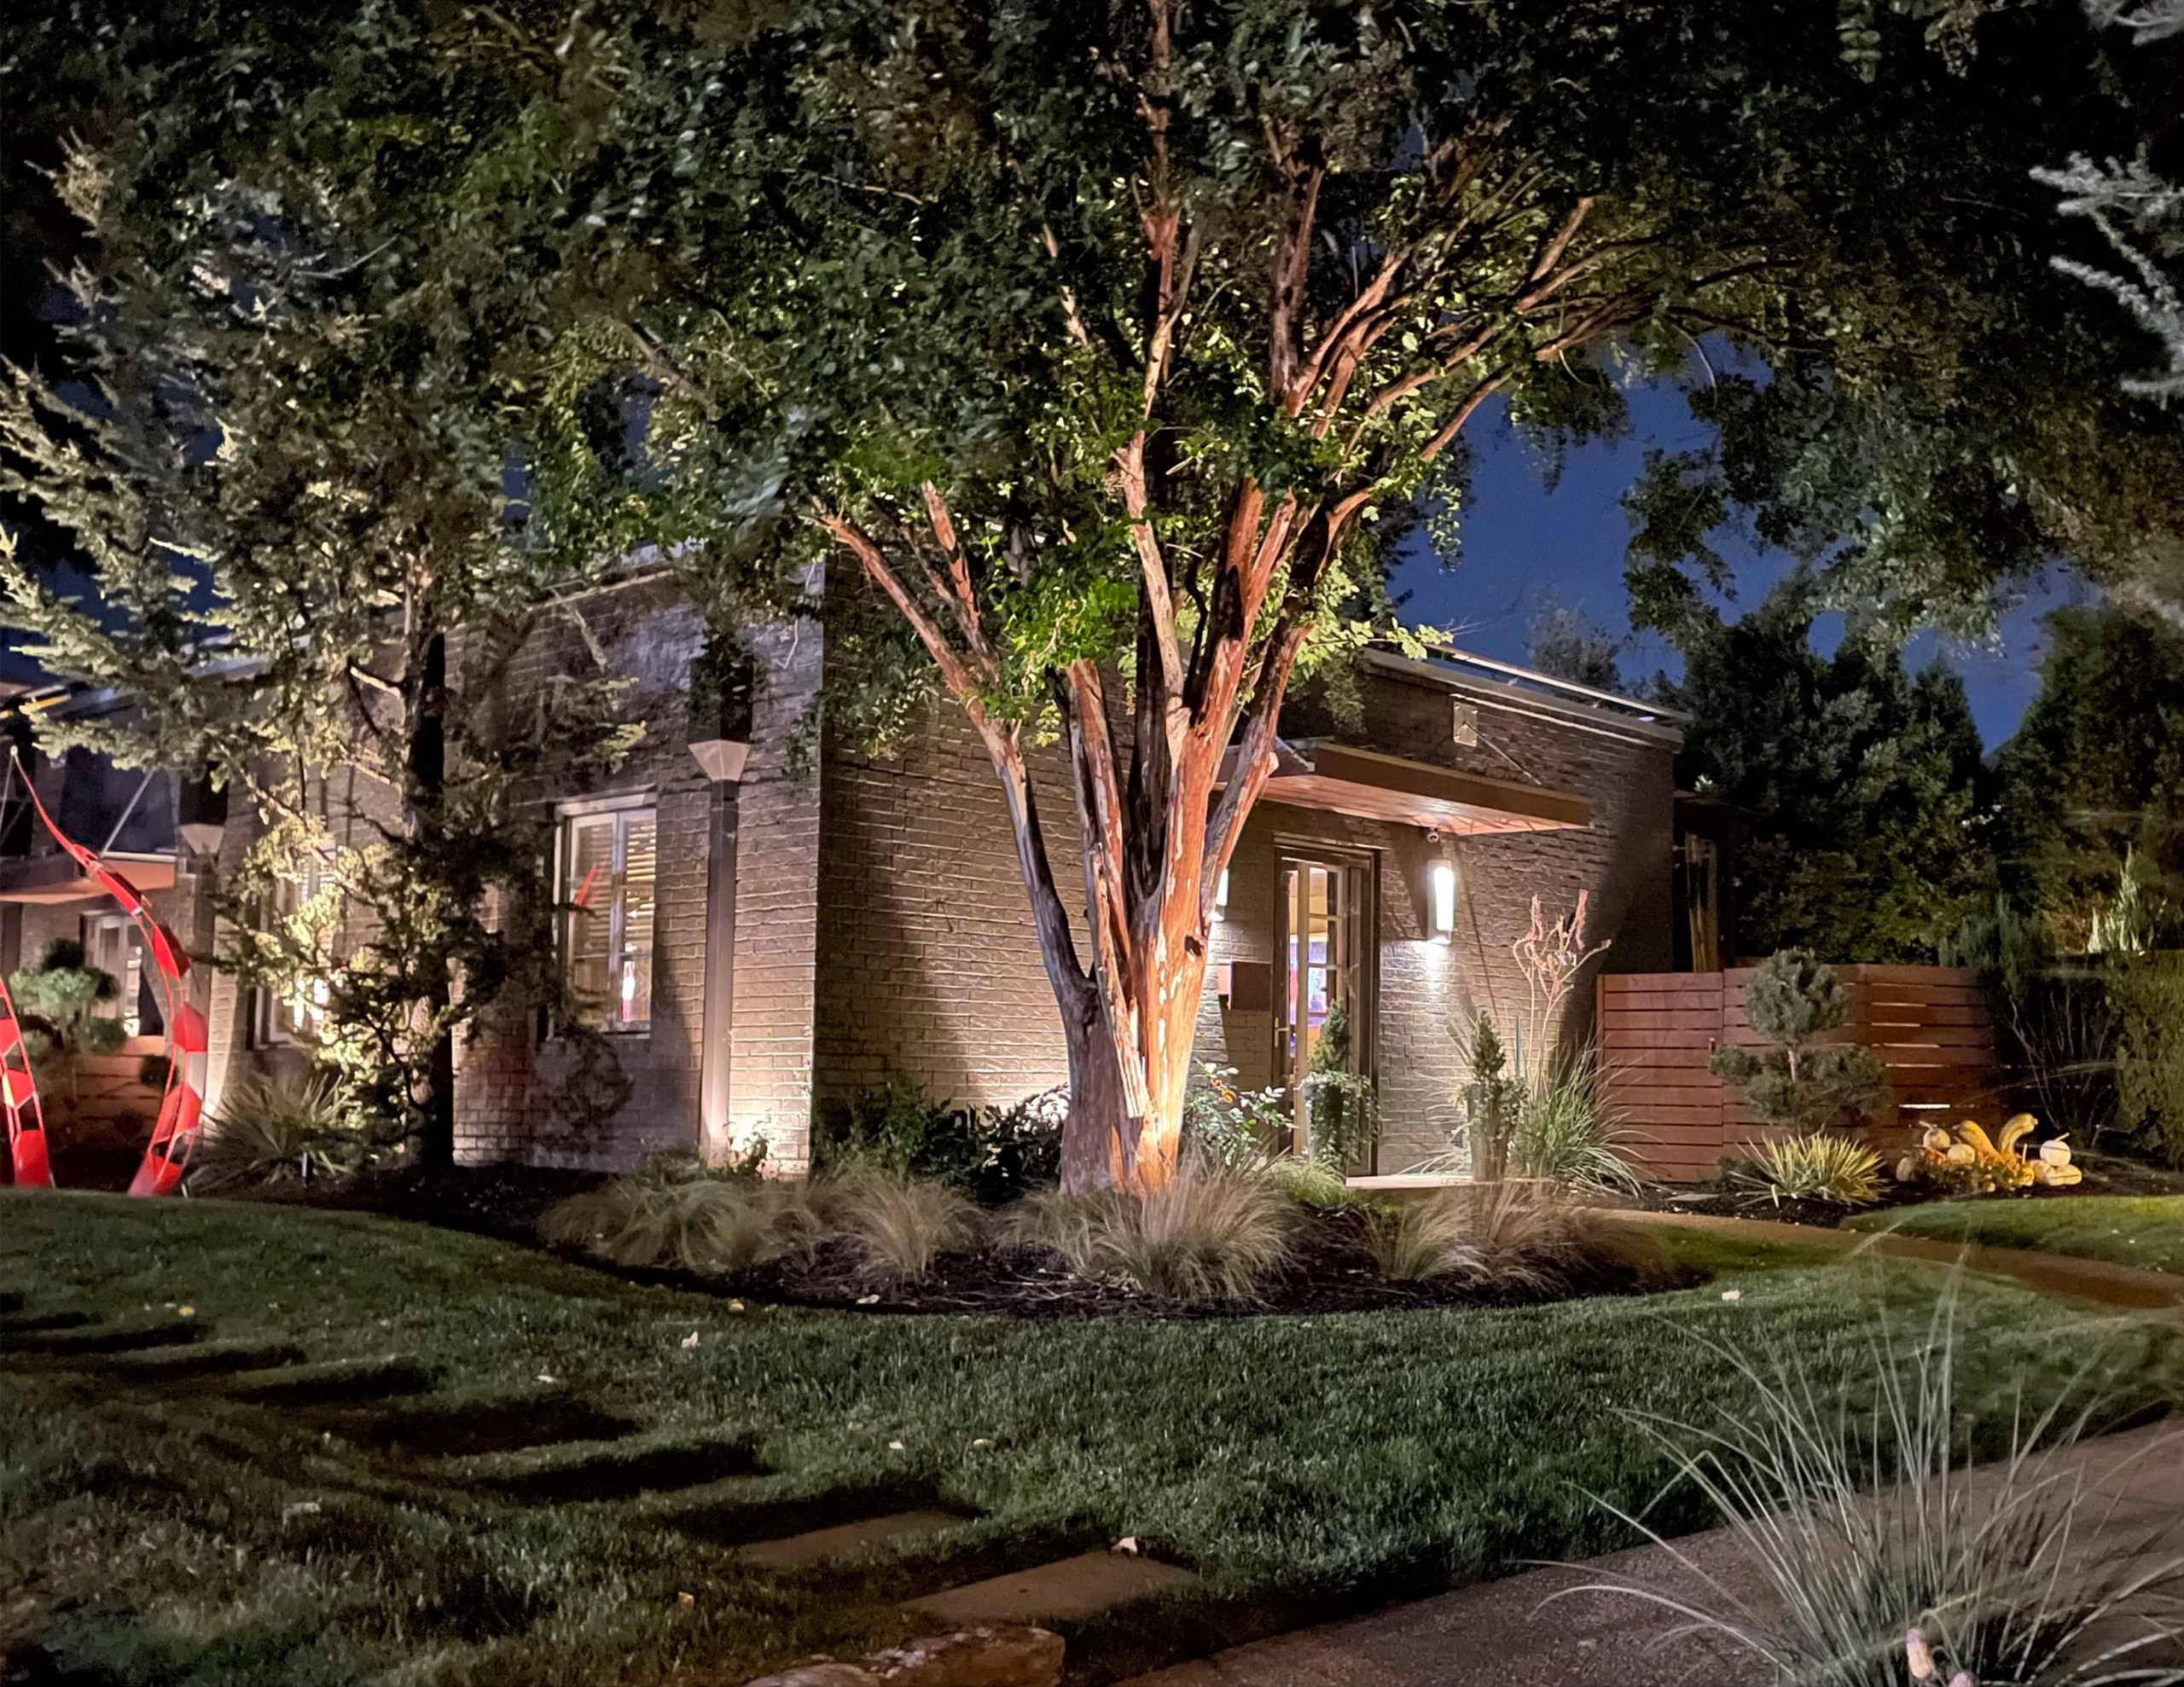
The exterior was completely transformed through new custom doors and windows, modern architectural detailing, expanded brickwork, and landscaping that established a distinctive presence within its historic surroundings.

MAXIMIZING EVERY SQUARE FOOT

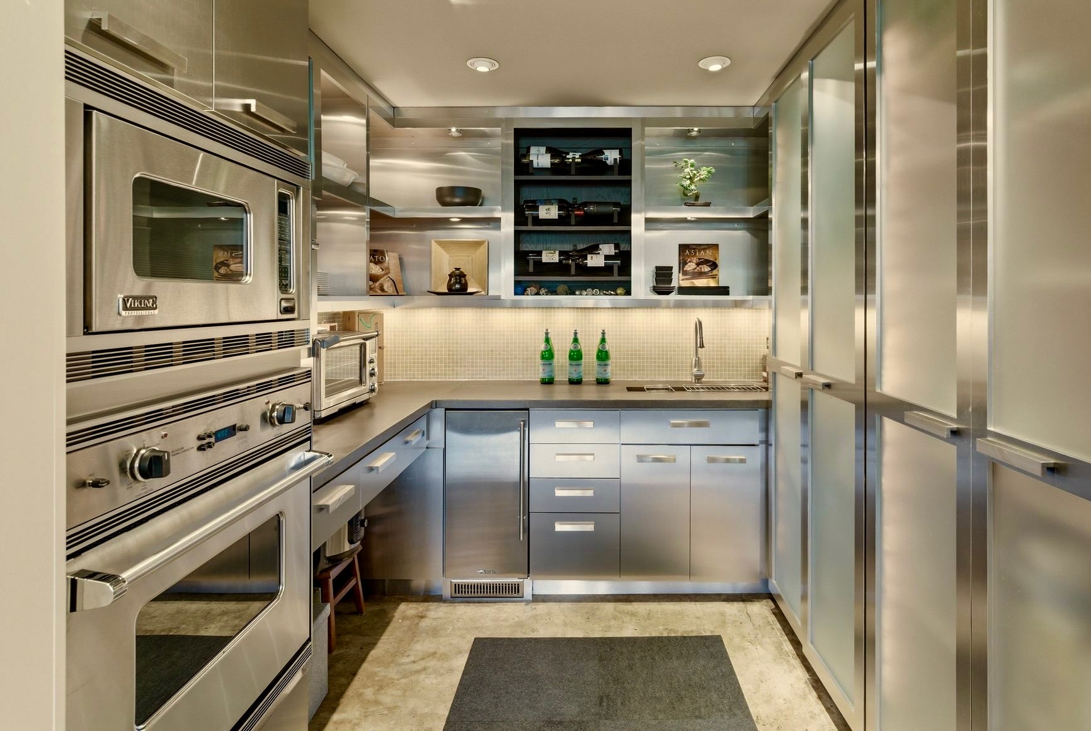
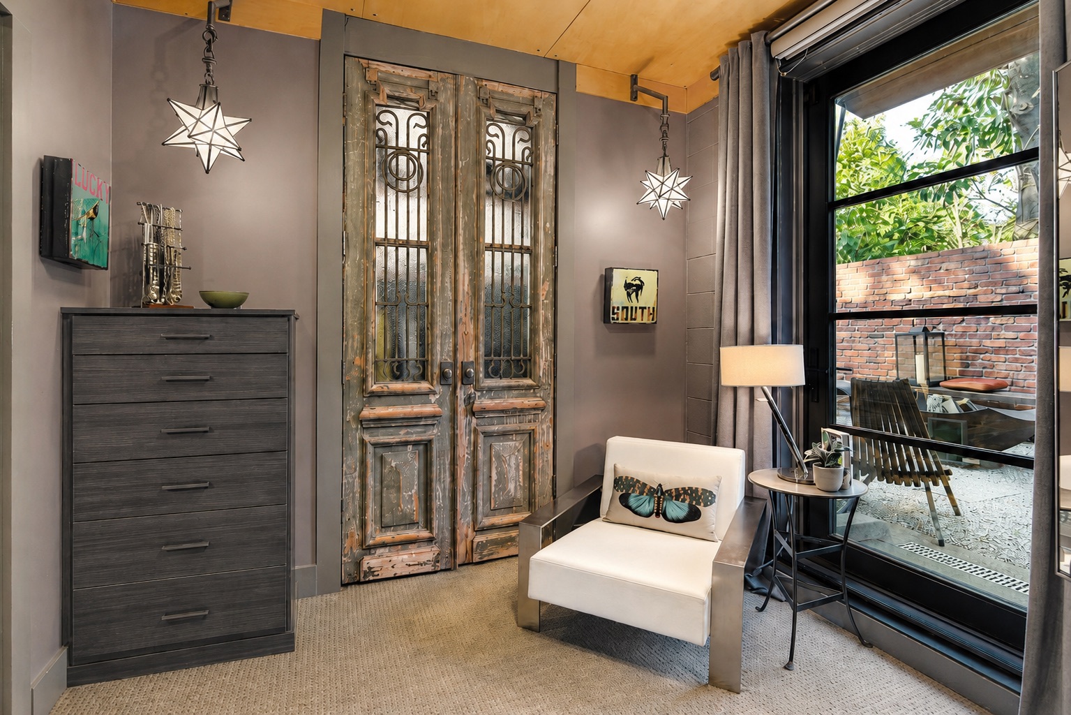
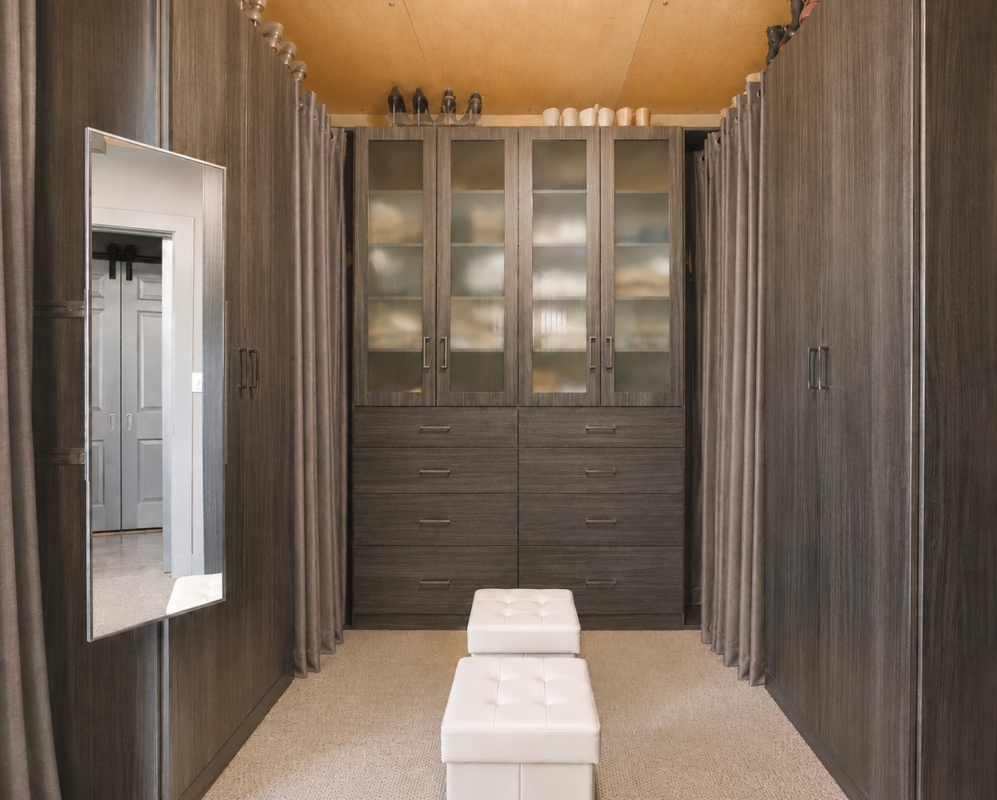
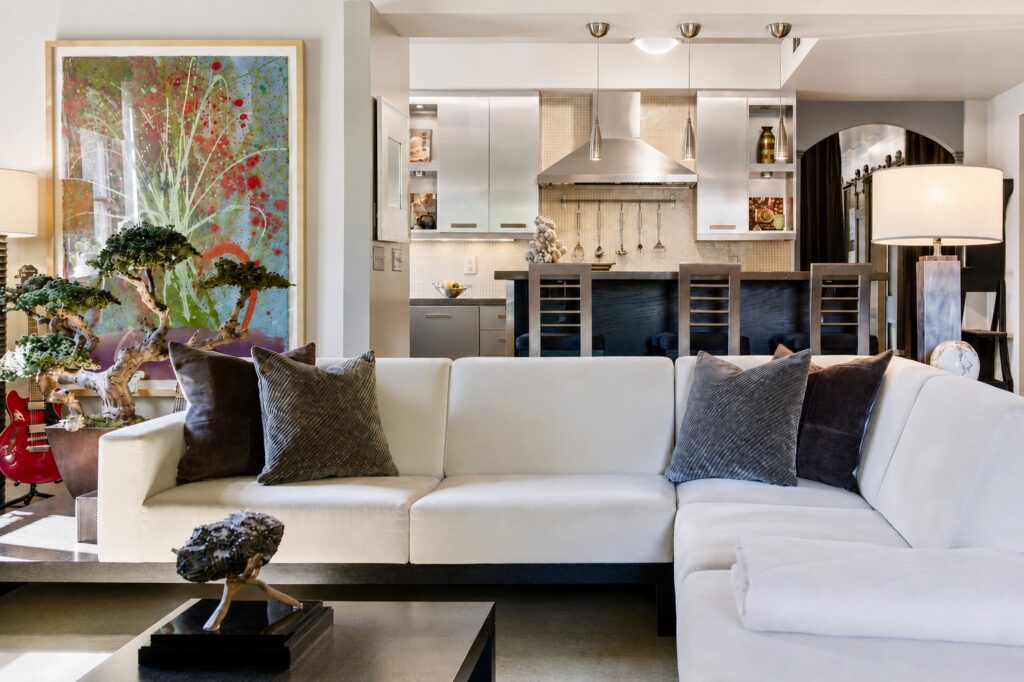
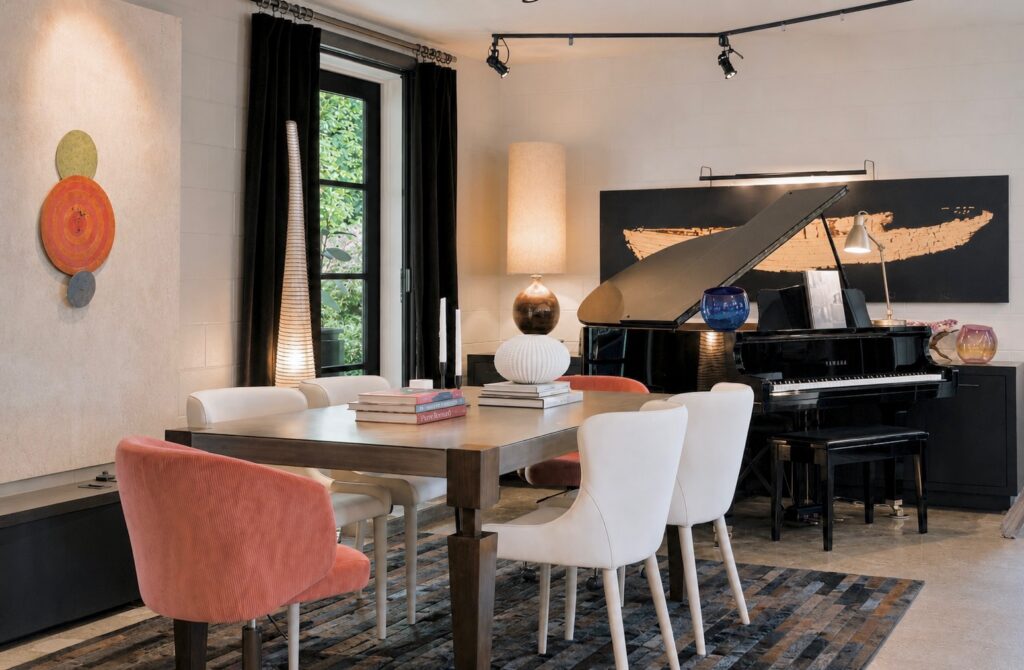
Custom built-in cabinetry and integrated storage throughout the home ensure every inch serves a purpose, allowing the compact footprint to feel open, organized, and highly functional.

CUSTOM CRAFTSMANSHIP

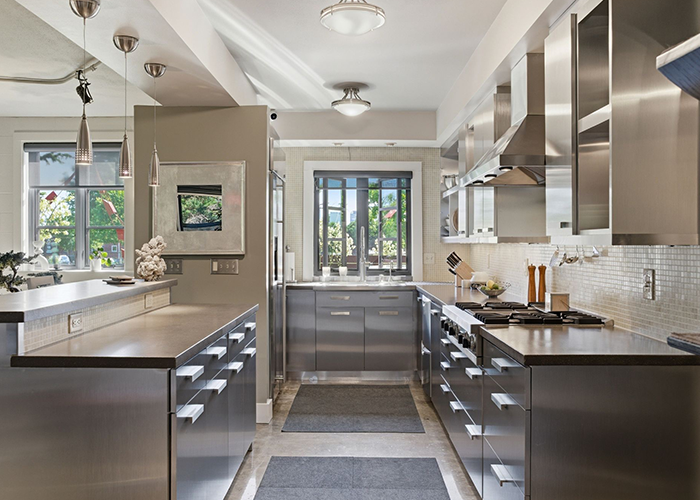
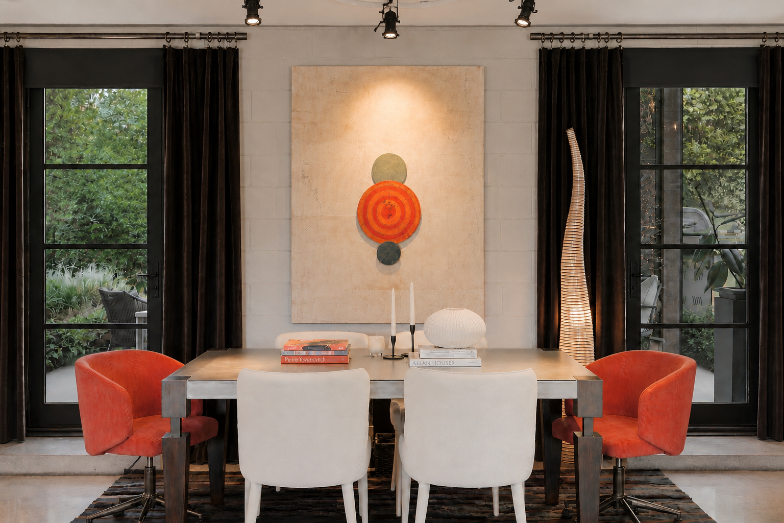
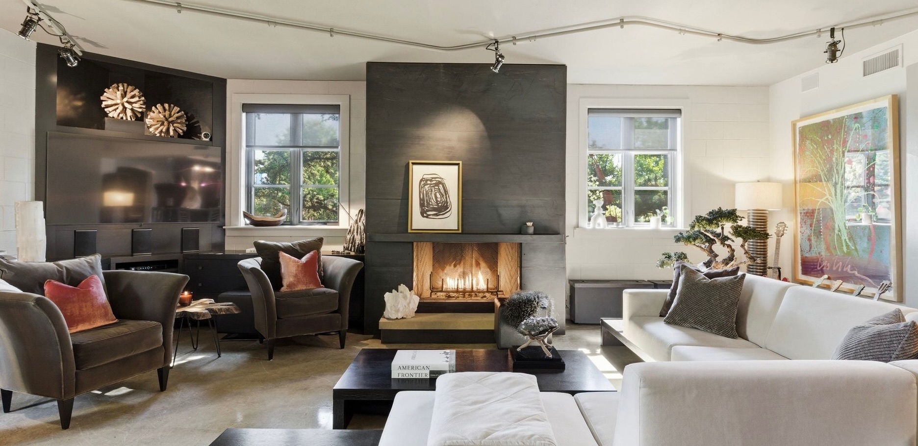
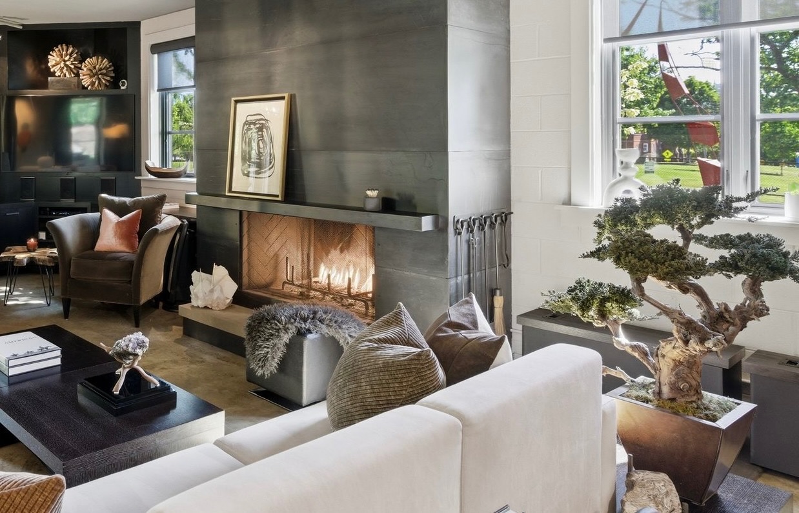
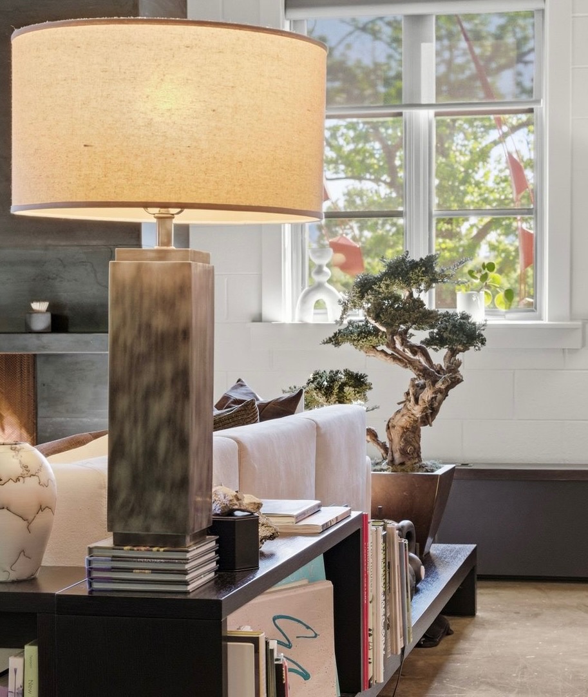
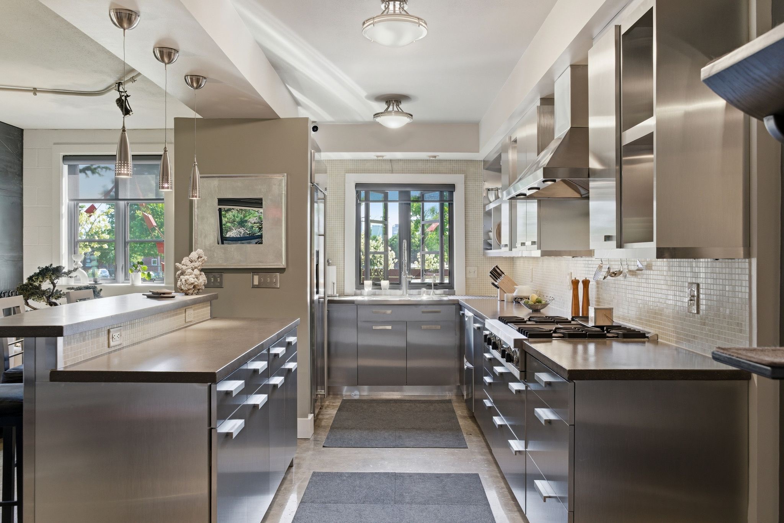
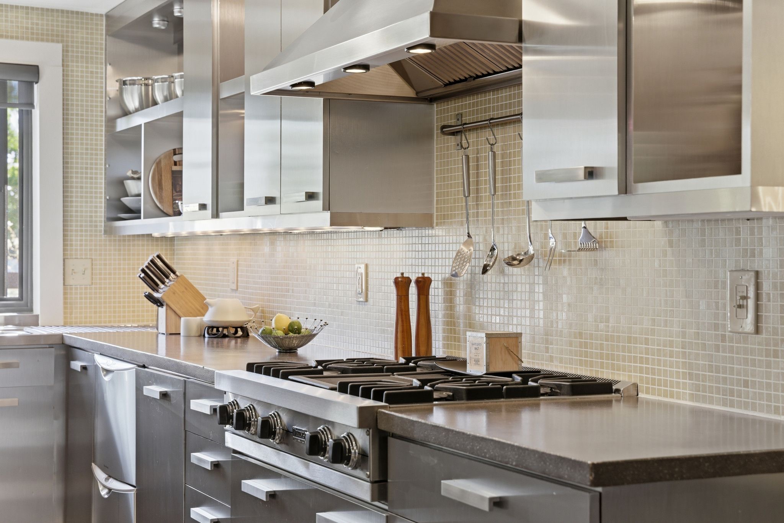
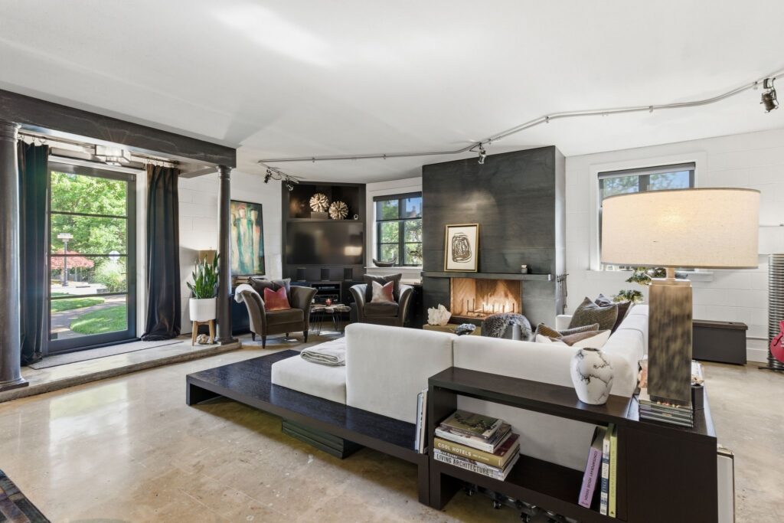
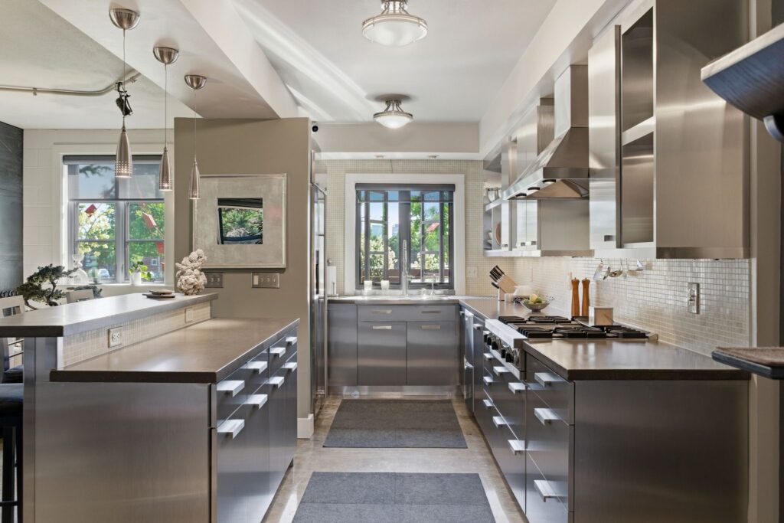
A sculptural blackened steel fireplace, fully custom stainless steel kitchen, bespoke millwork, refinished concrete floors, and art throughout the interior and exterior bring warmth, character, and creativity to the home.

ROOFTOP REINVENTION

A custom spiral staircase opened access to nearly 1,700 square feet of previously unusable rooftop space. Extended brickwork created a parapet around the deck, transforming the roof into an expansive outdoor living area with views of the Nashville skyline.
OUTDOOR LIVING RETREAT

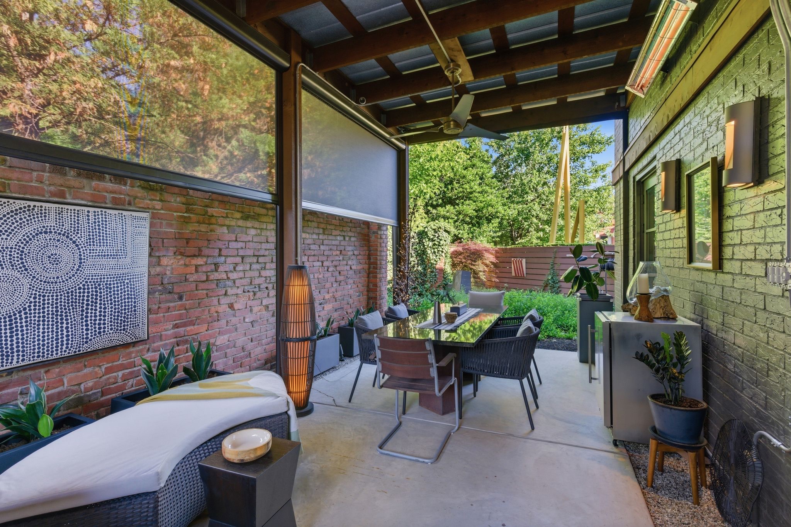
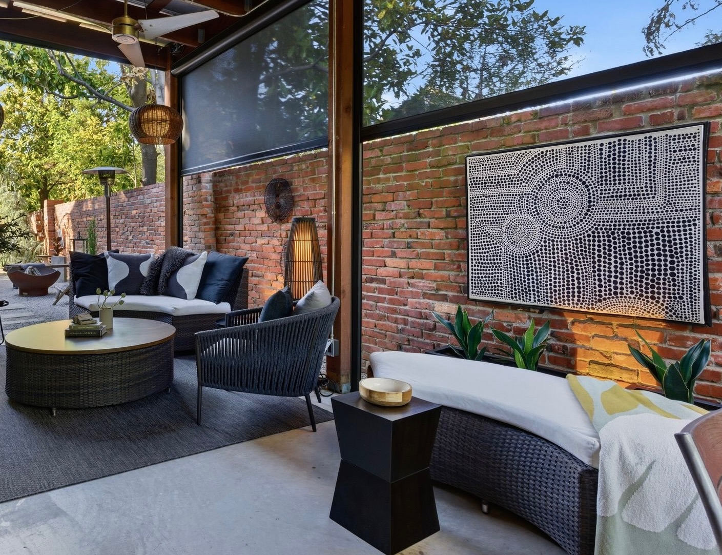
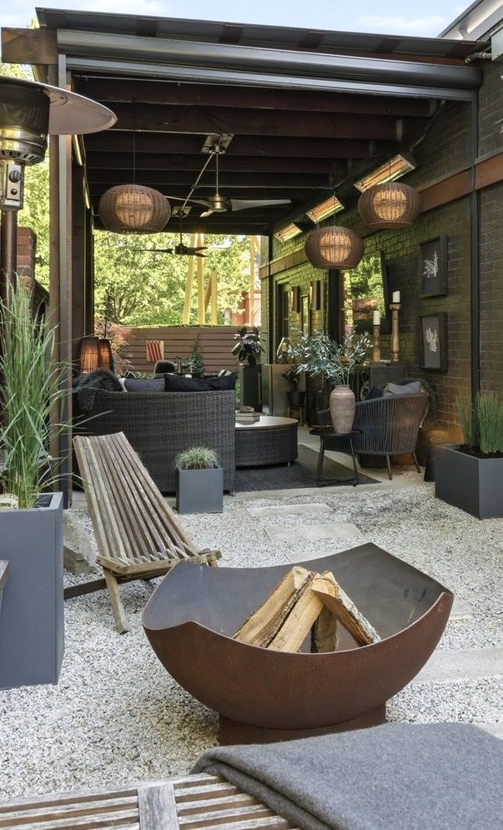
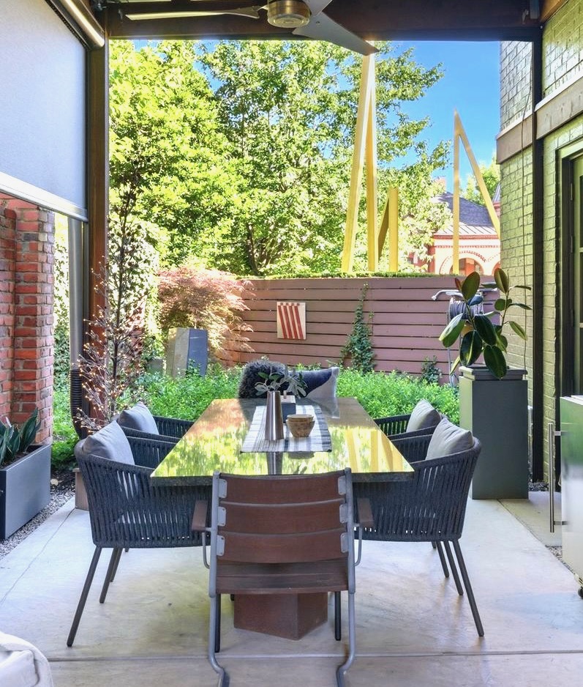
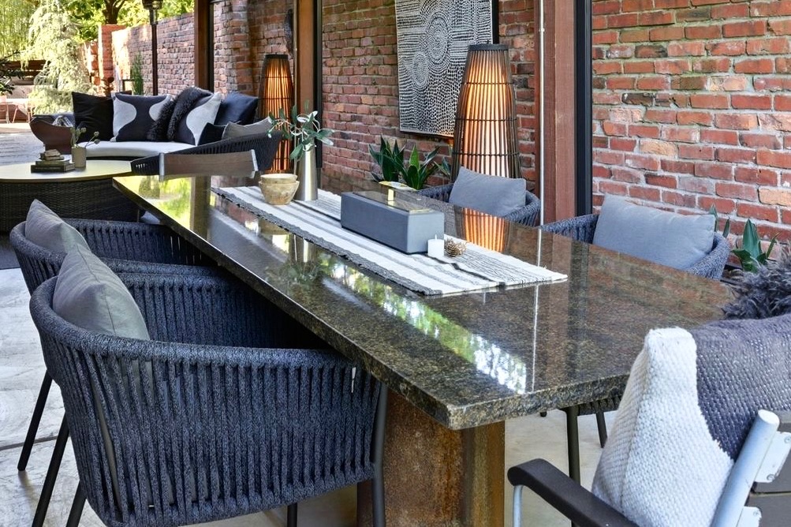
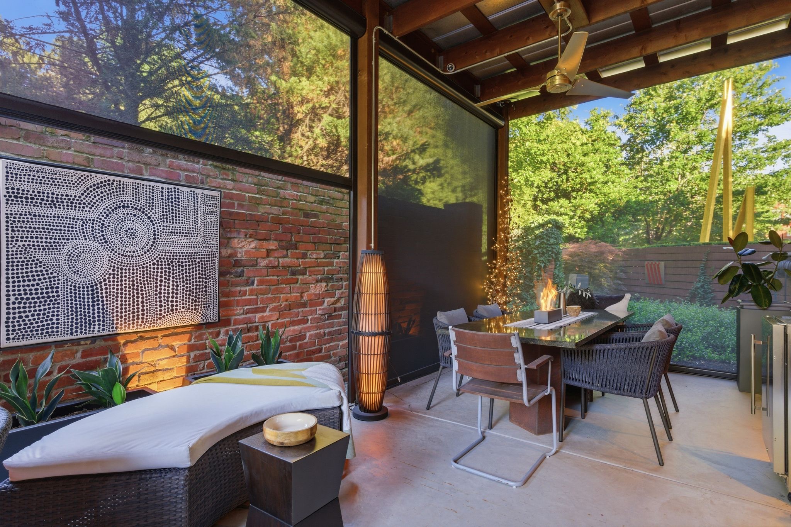
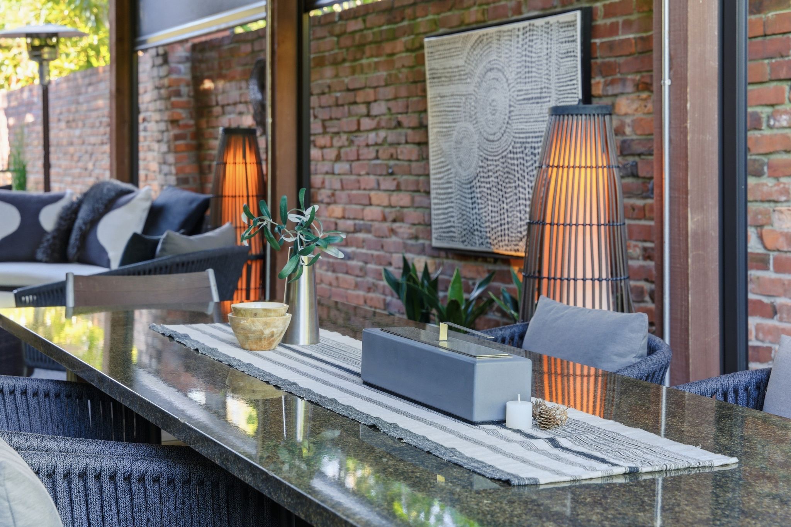
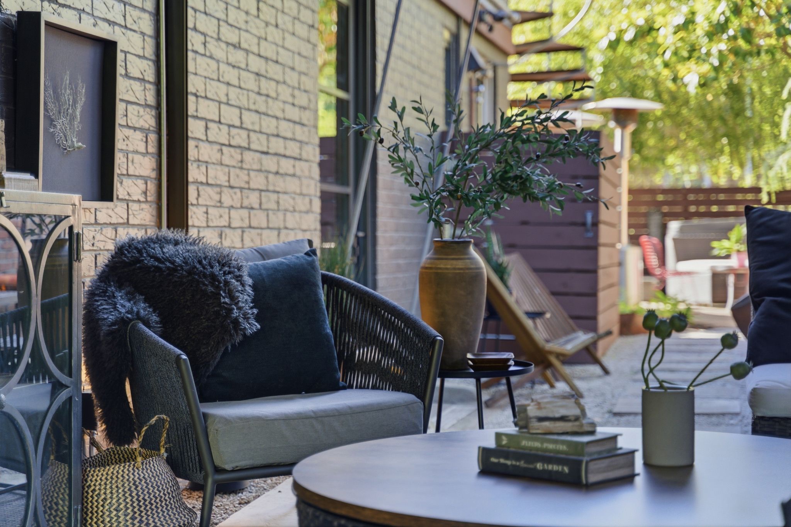
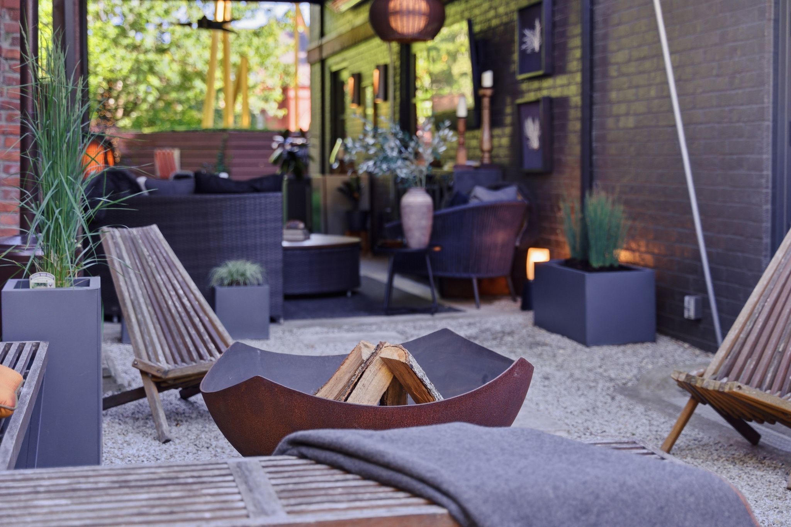
One of the project’s most transformative elements was the conversion of a covered patio into a year-round outdoor living space. Large retractable screens, integrated heating panels, and a simple zen-inspired garden created a seamless indoor/outdoor connection while adding more than 300 square feet of functional living space. The specialized screens help regulate temperature and block much of the wind, making the space comfortable even during colder winter months.

total transformation

Today, the home is featured on the East Nashville Historic Tour as an example of how contemporary architecture can coexist thoughtfully within a historic neighborhood.